
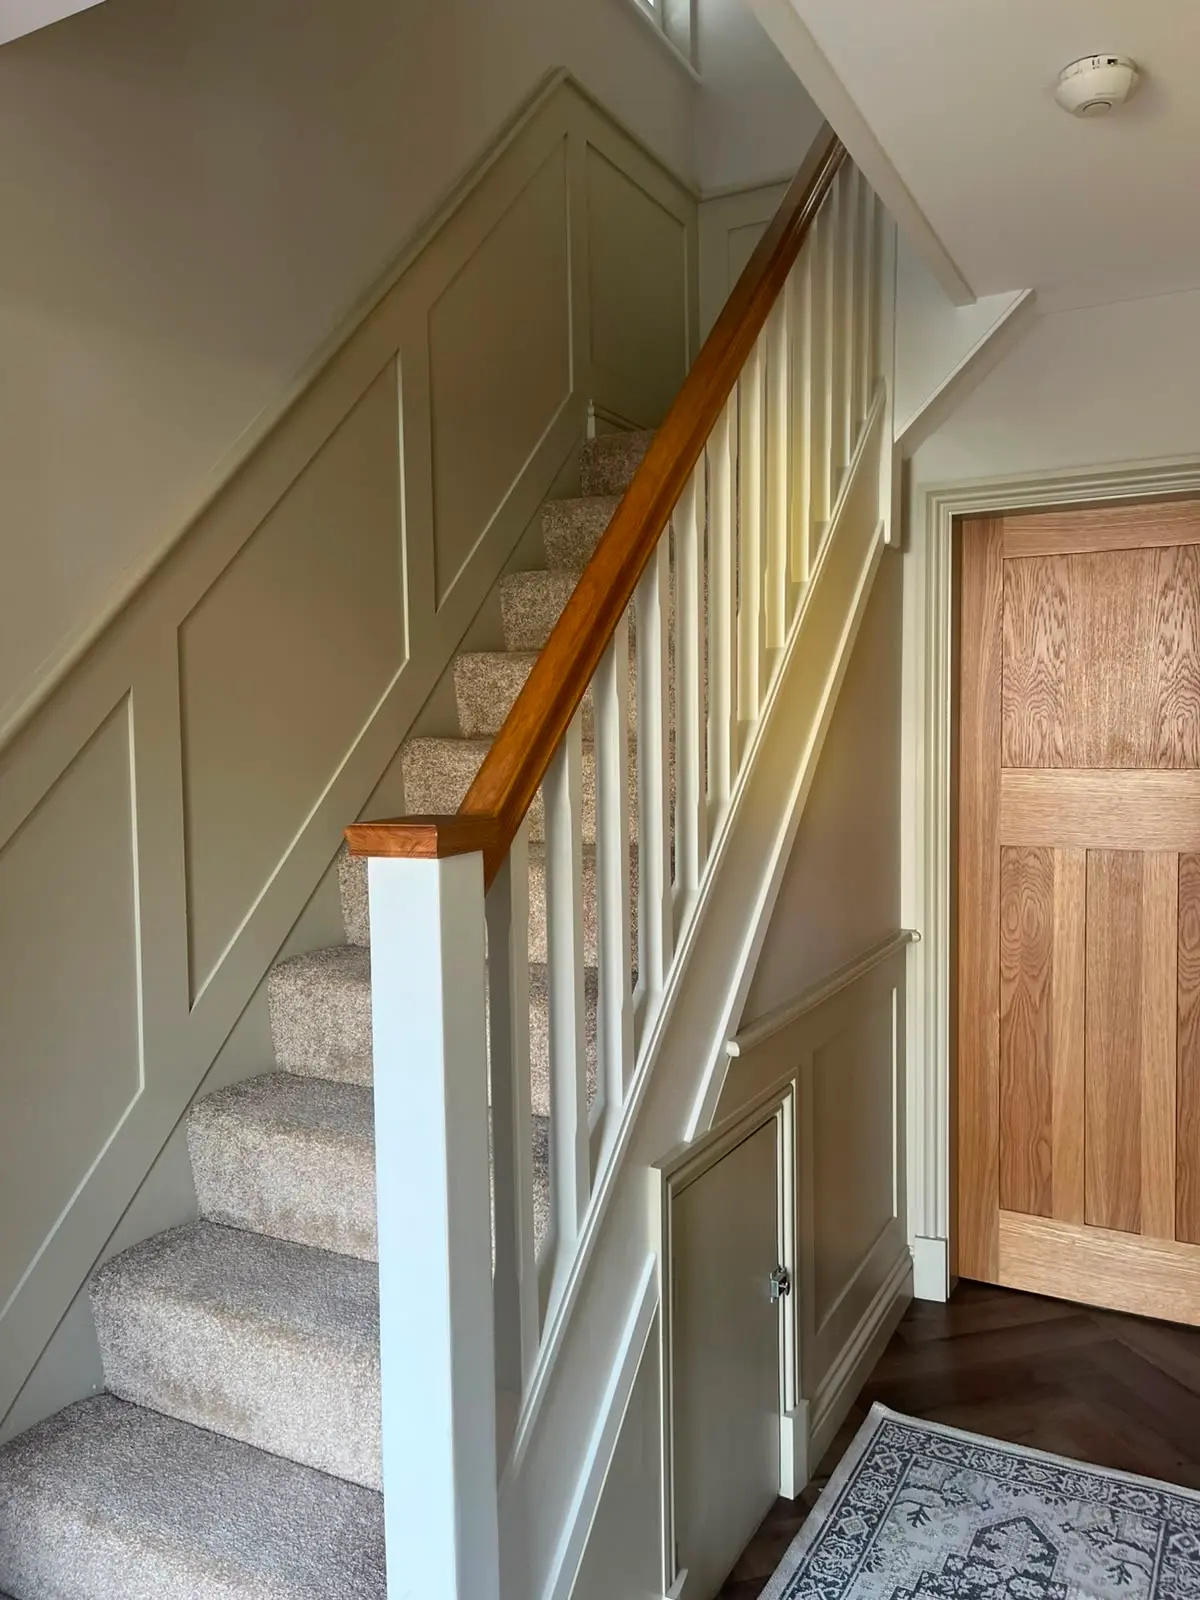
Wall Panelling
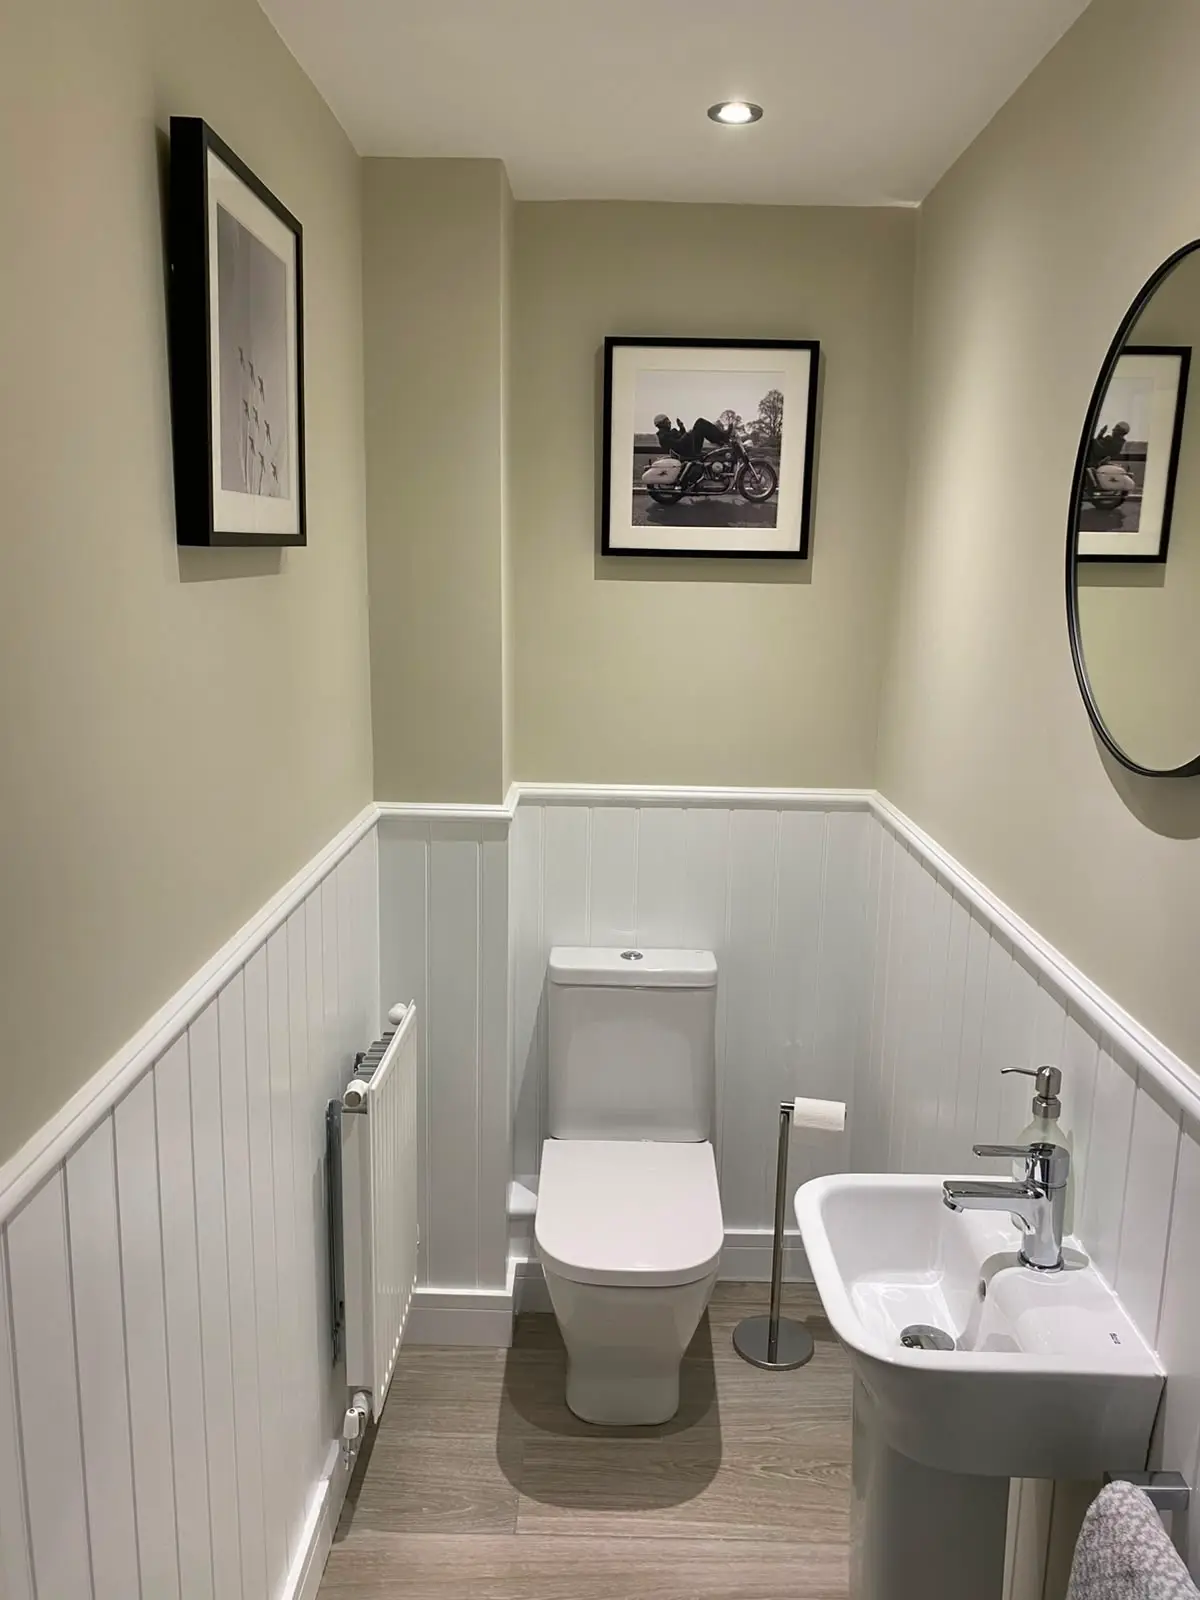
Wall panelling for hallways, stairs and living spaces, made to fit the wall exactly.
Send a few photos and rough sizes, and we’ll come back with a budget range before anyone visits.
Wall Panelling, built to fit.
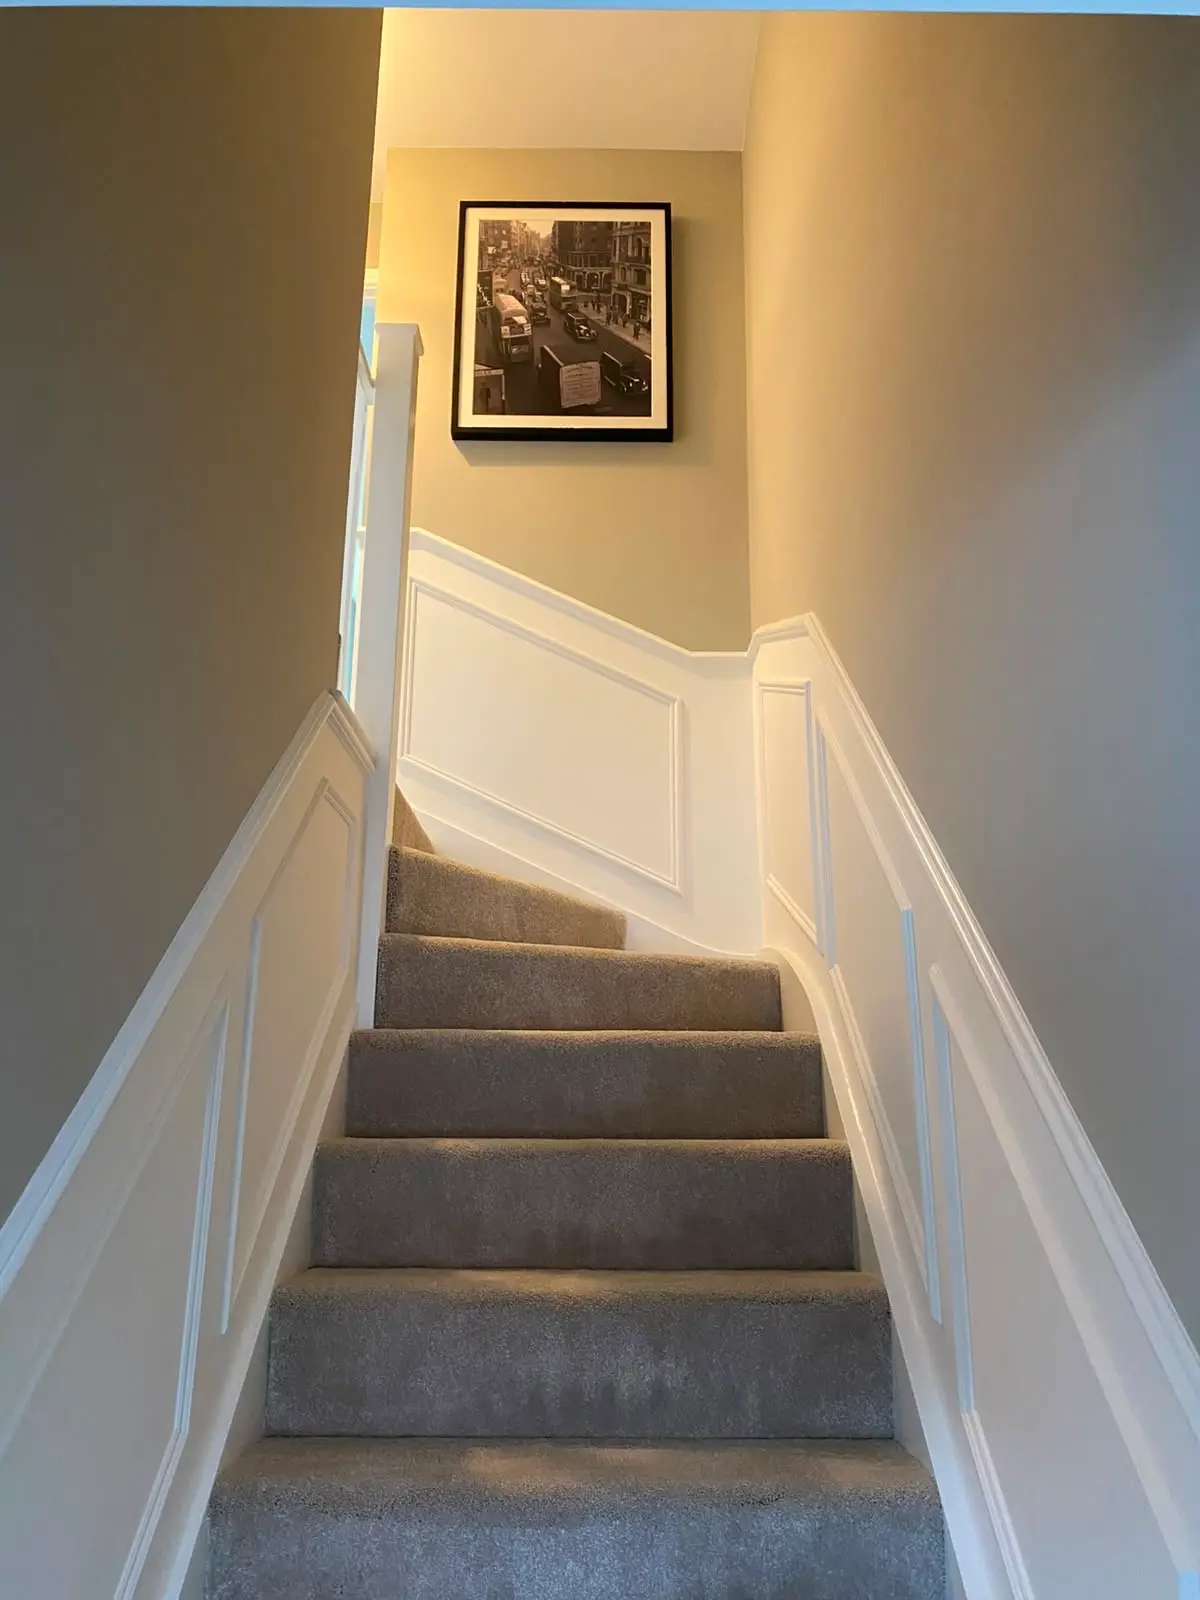
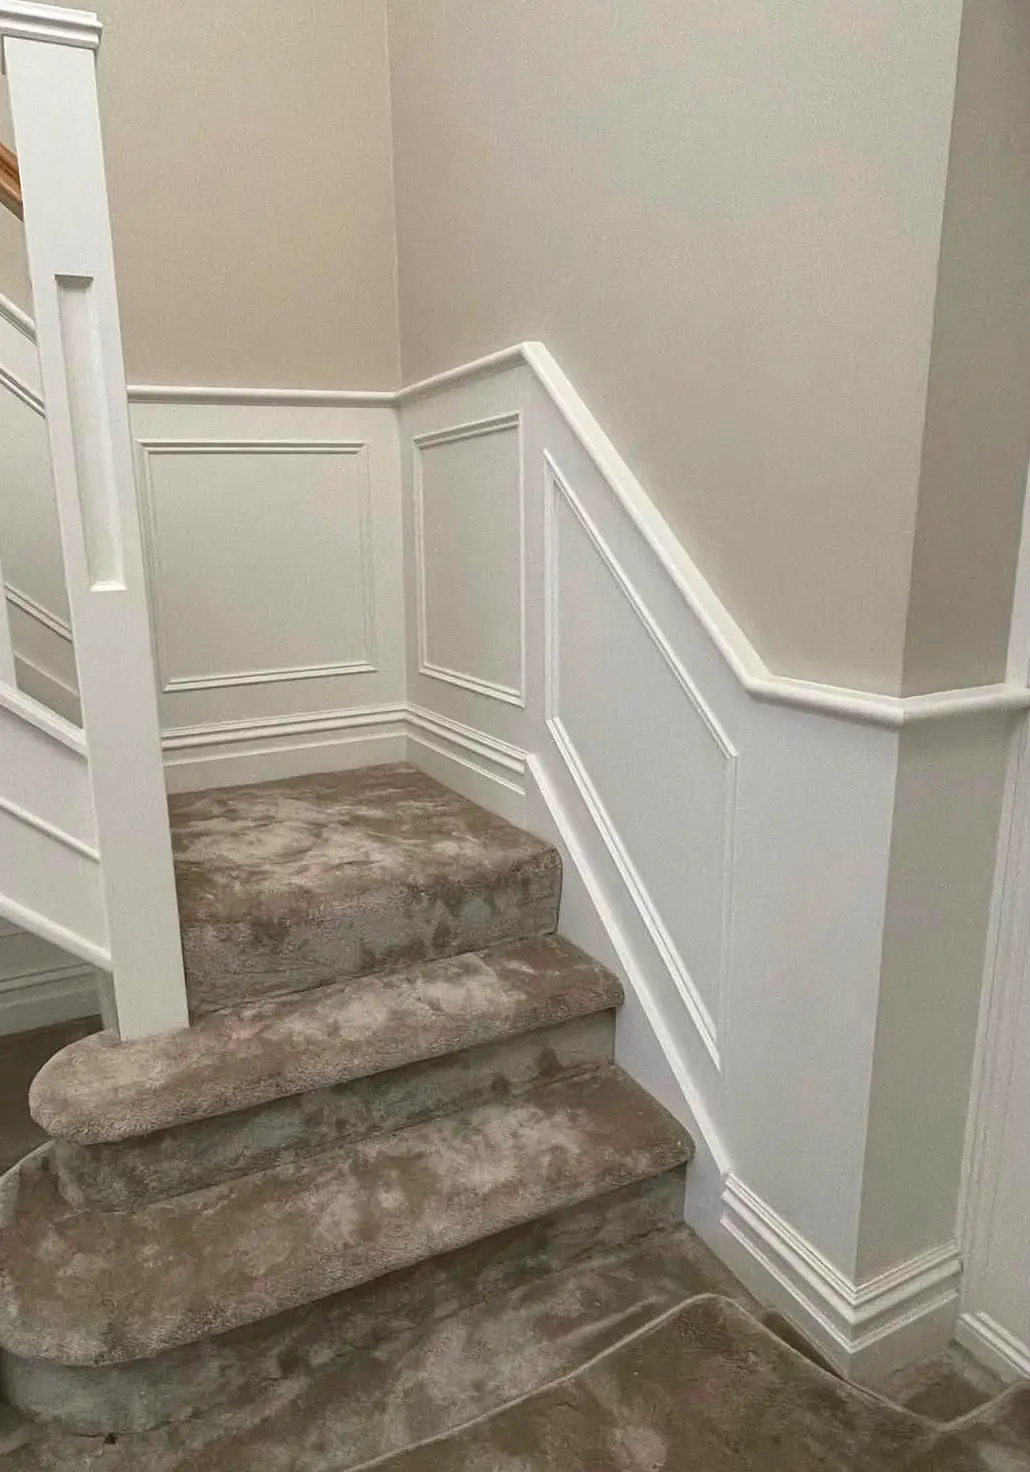
Panelling that follows the stair line and skirting properly.
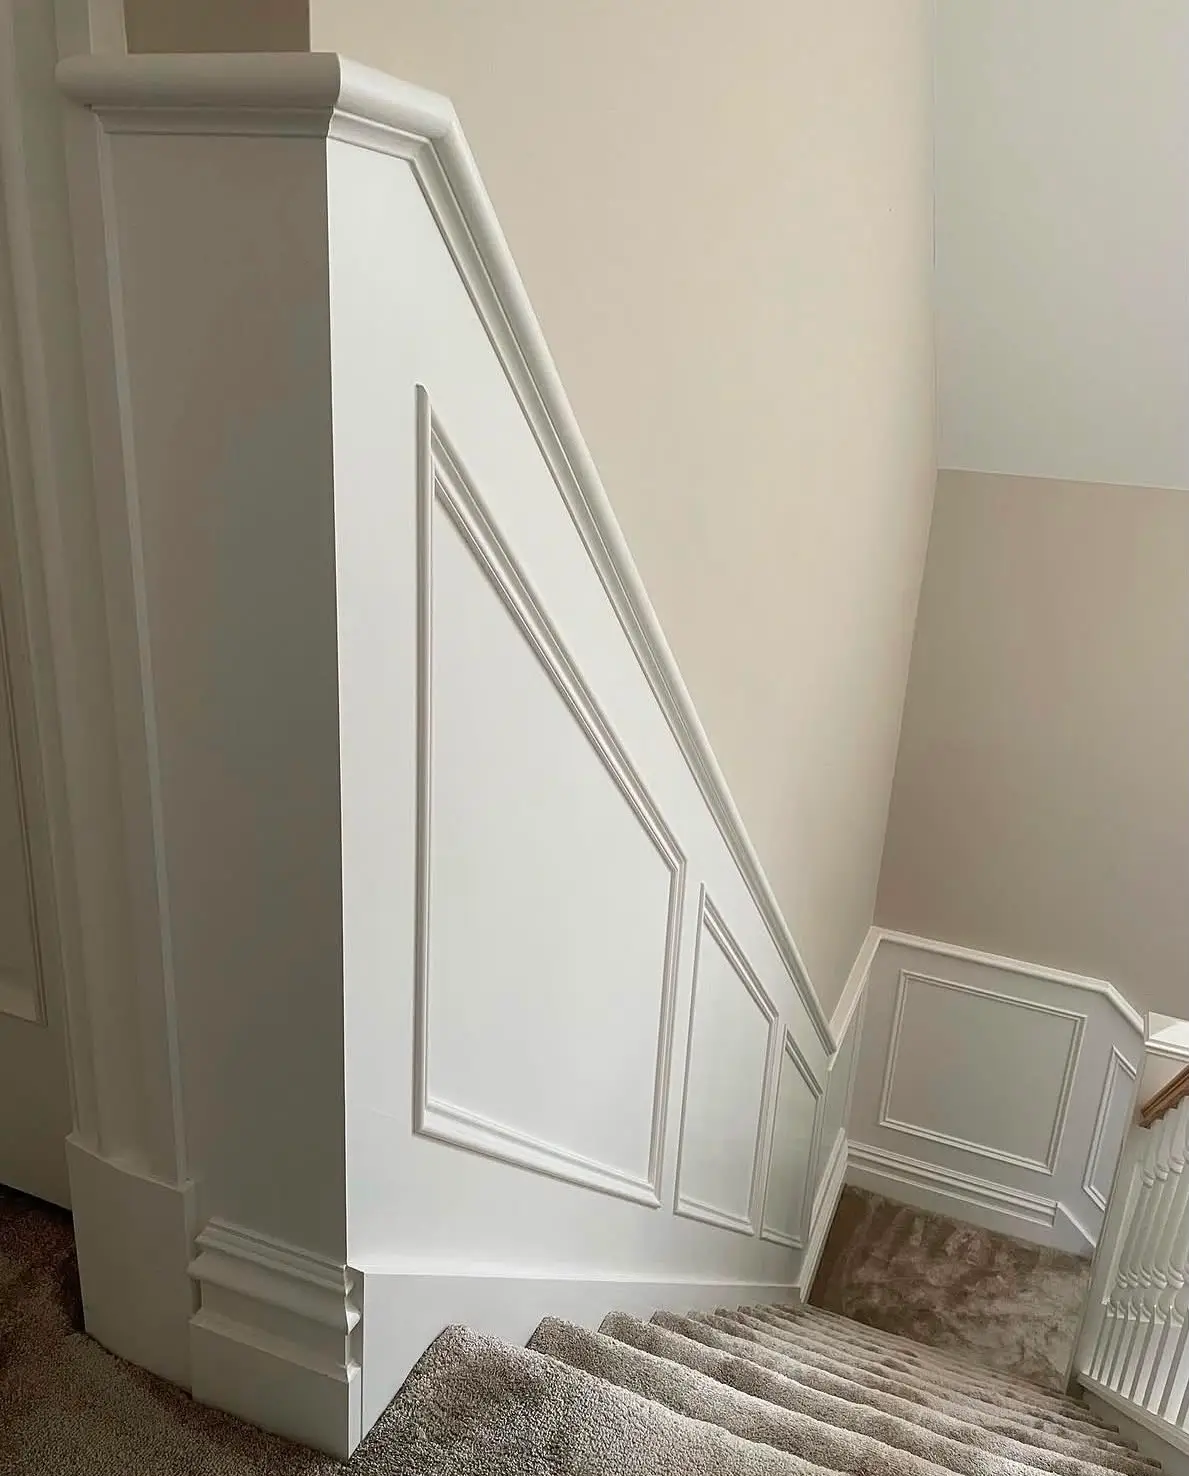
Panelled understair fronts, matched to the staircase.
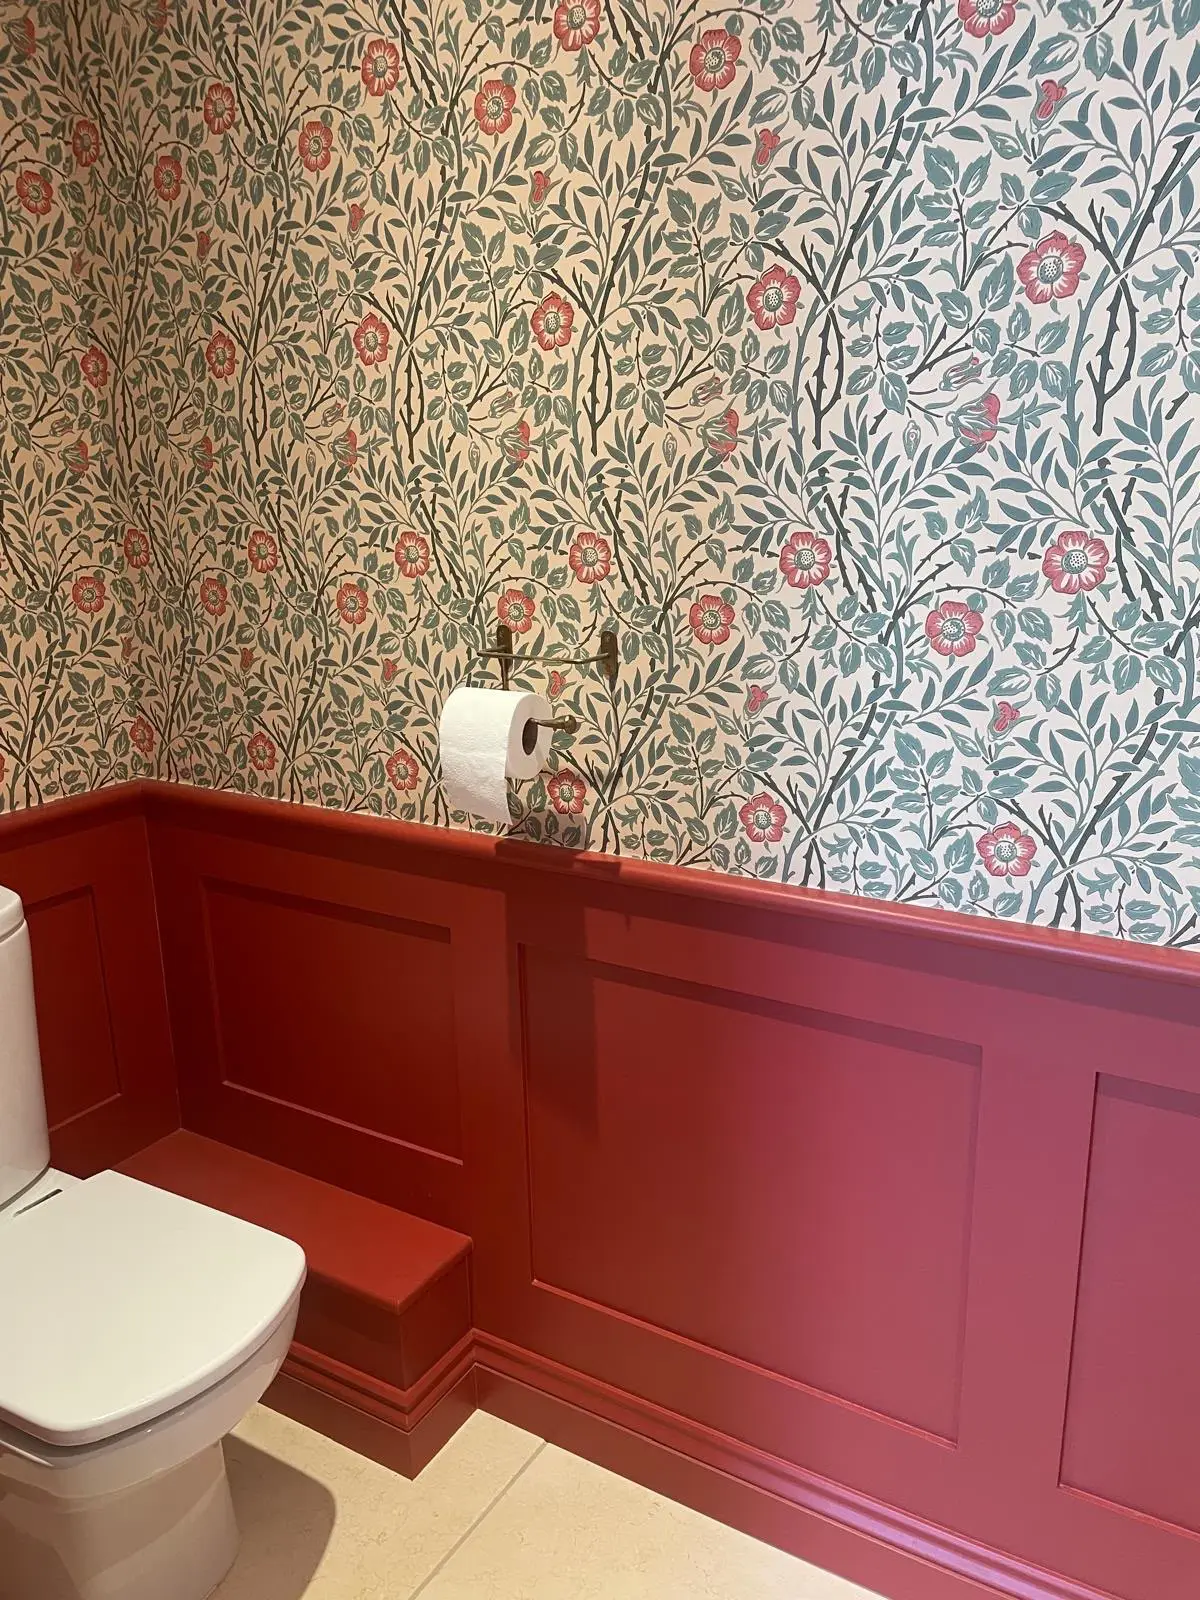
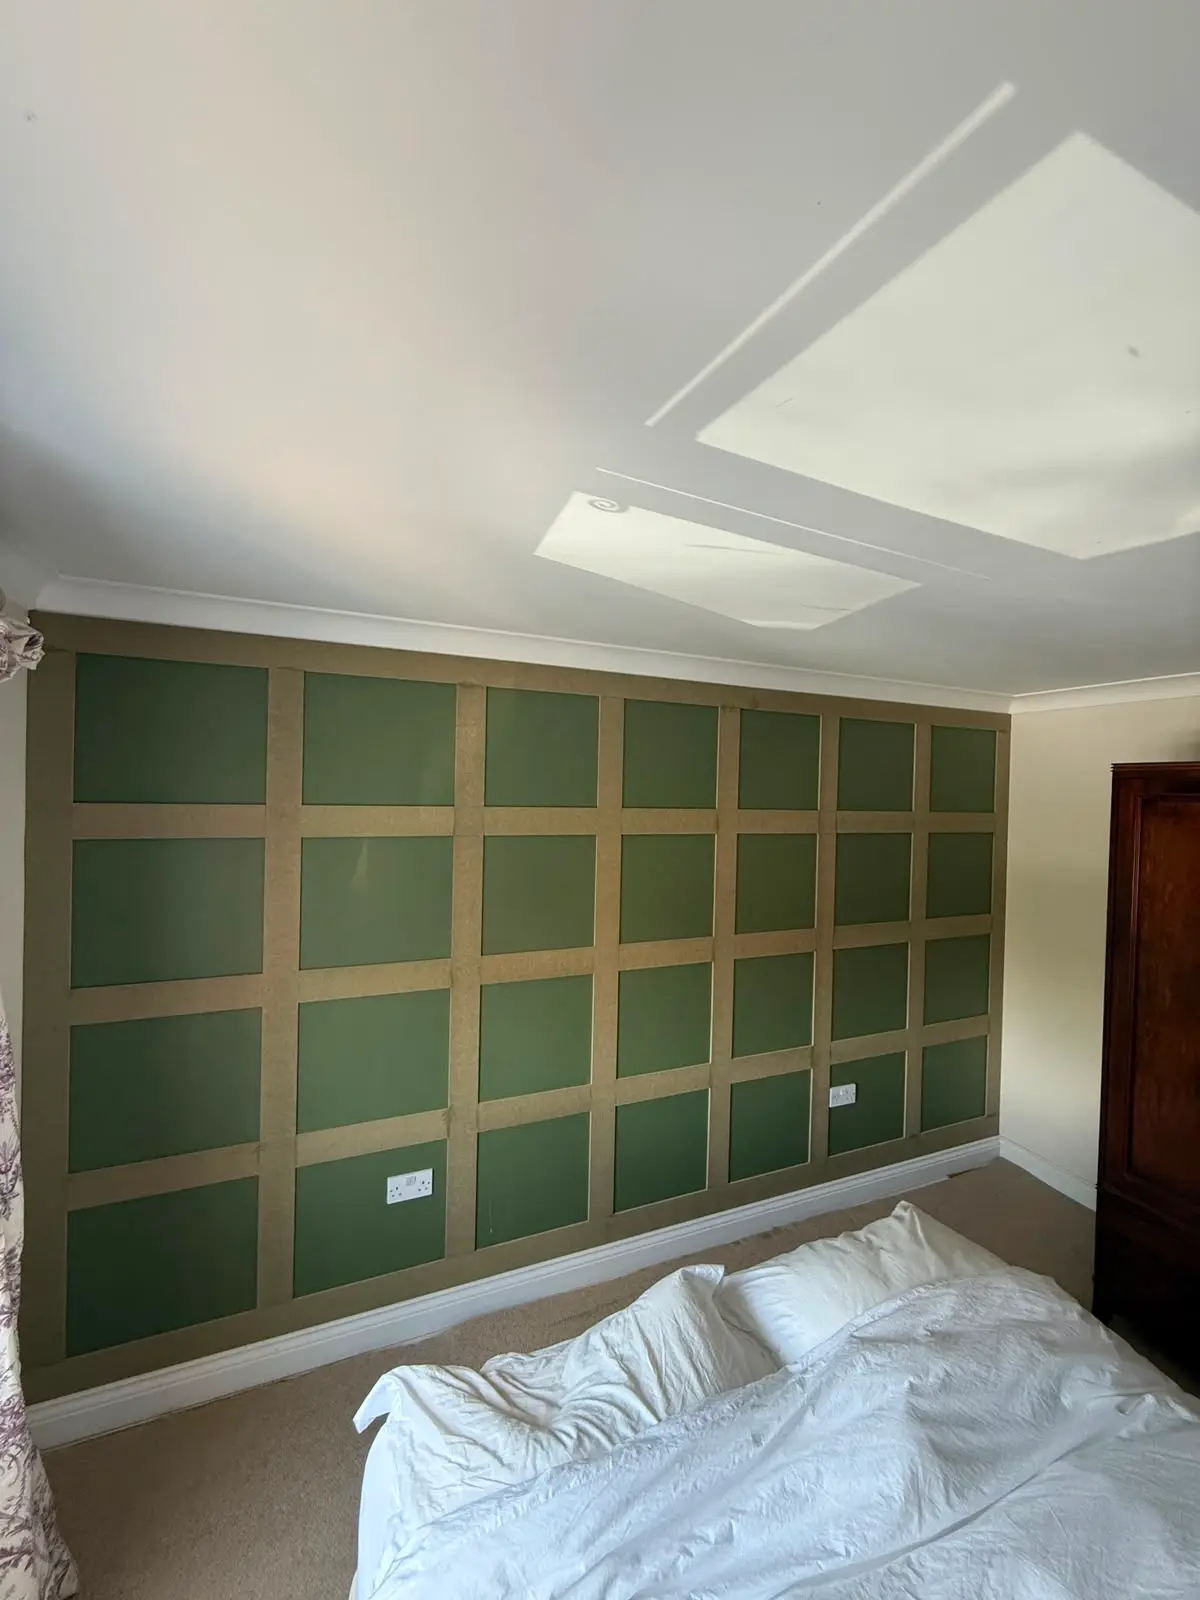
Fitted unfinished, so paint and paper can match the room.
Built to last, every time.
Four steps, start to handover.
A site visit to measure up and understand the space.
Cut, jointed and assembled to fit, not flat-packed.
One company start to finish, floors protected, site left tidy.
A walk round together, then handed over ready for decoration so the finish can match the room.
That's how it's made. The estimate, the proposal and the deposit happen either side of it.
See the full processA few we've finished lately.
Discuss a project
Whether it's a single door or a full kitchen, tell us what you have in mind and we'll talk you through how it's done.