
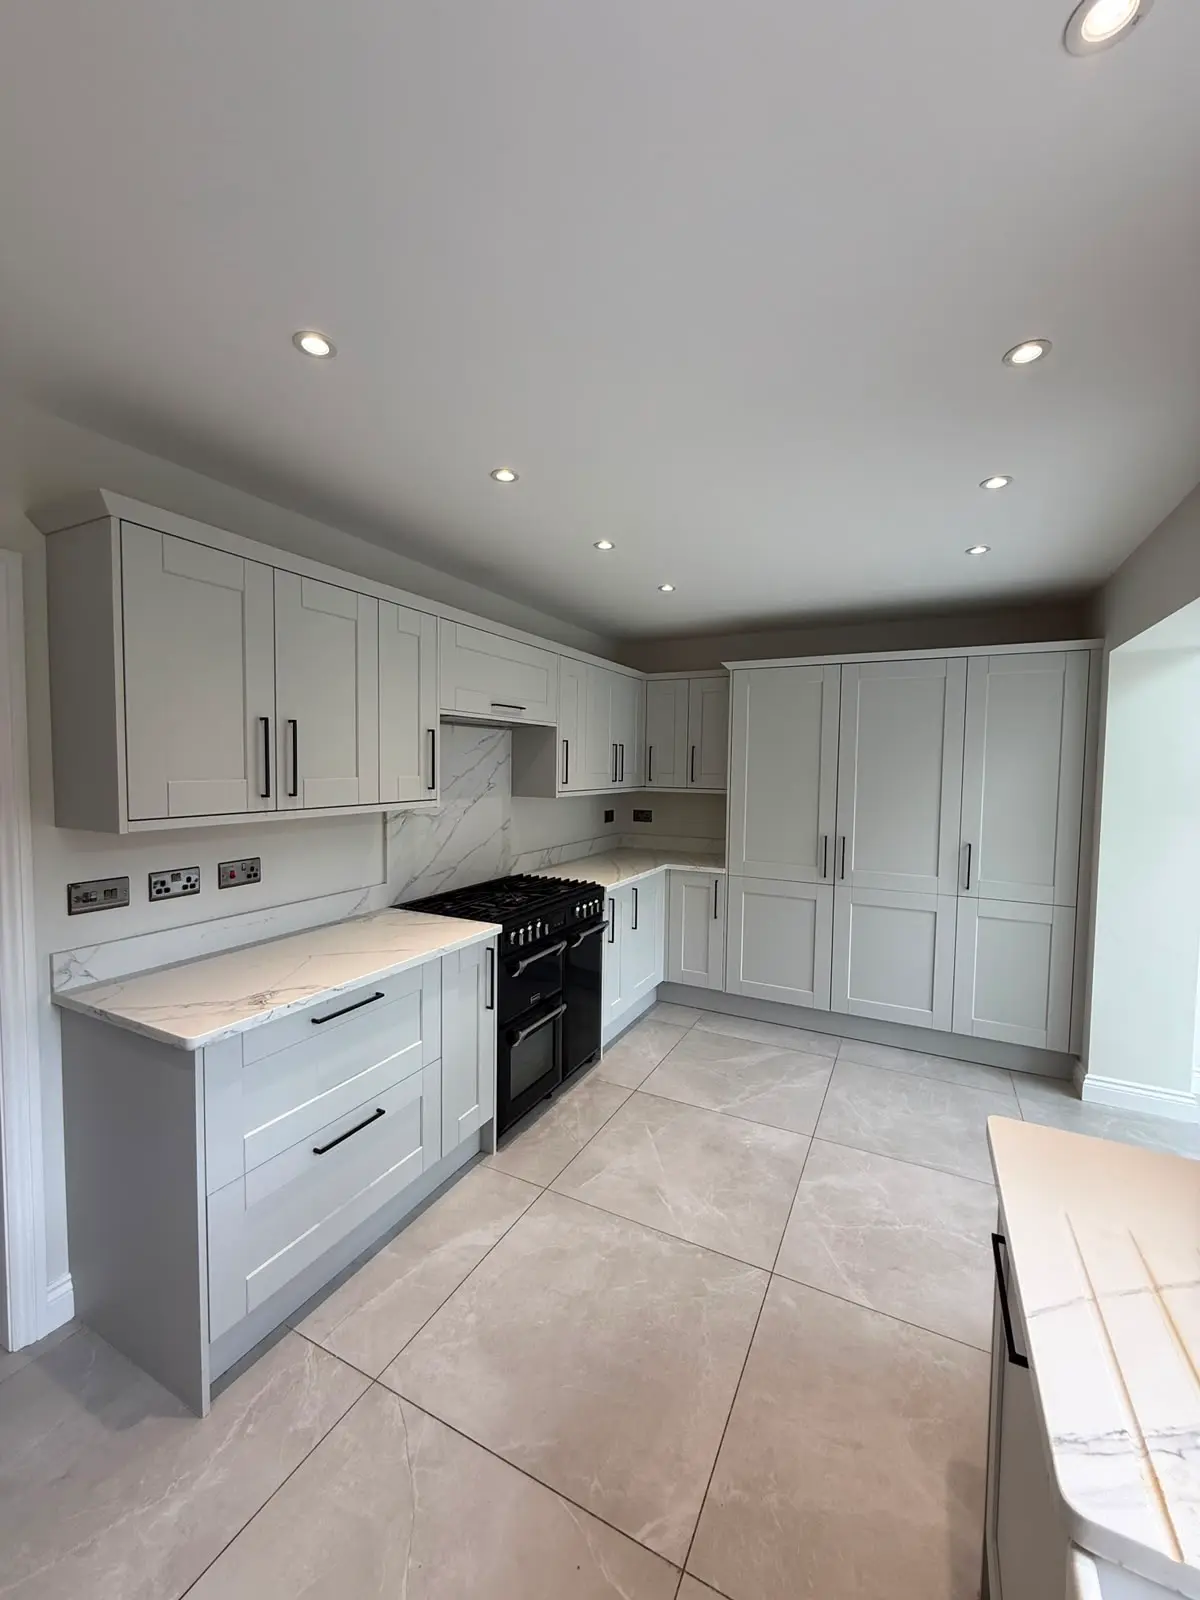
Kitchens
Kitchens designed and fitted around how the room is actually used.
Send a few photos and rough sizes, and we’ll come back with a budget range before anyone visits.
Kitchens, built to fit.
Trade units, or cabinetry made from scratch in the workshop, in shaker or flat-panel styles. We work out which suits the job with you at the design stage.
Worktops and storage planned around the space available.
Painted or finished to match the rest of the house.
Built to last, every time.
Four steps, start to handover.
A site visit to measure up and understand the space.
Trade units arrive factory finished; bespoke cabinetry is made and sprayed in the workshop.
One company start to finish, floors protected, site left tidy.
We walk round it together before we call it finished.
That's how it's made. The estimate, the proposal and the deposit happen either side of it.
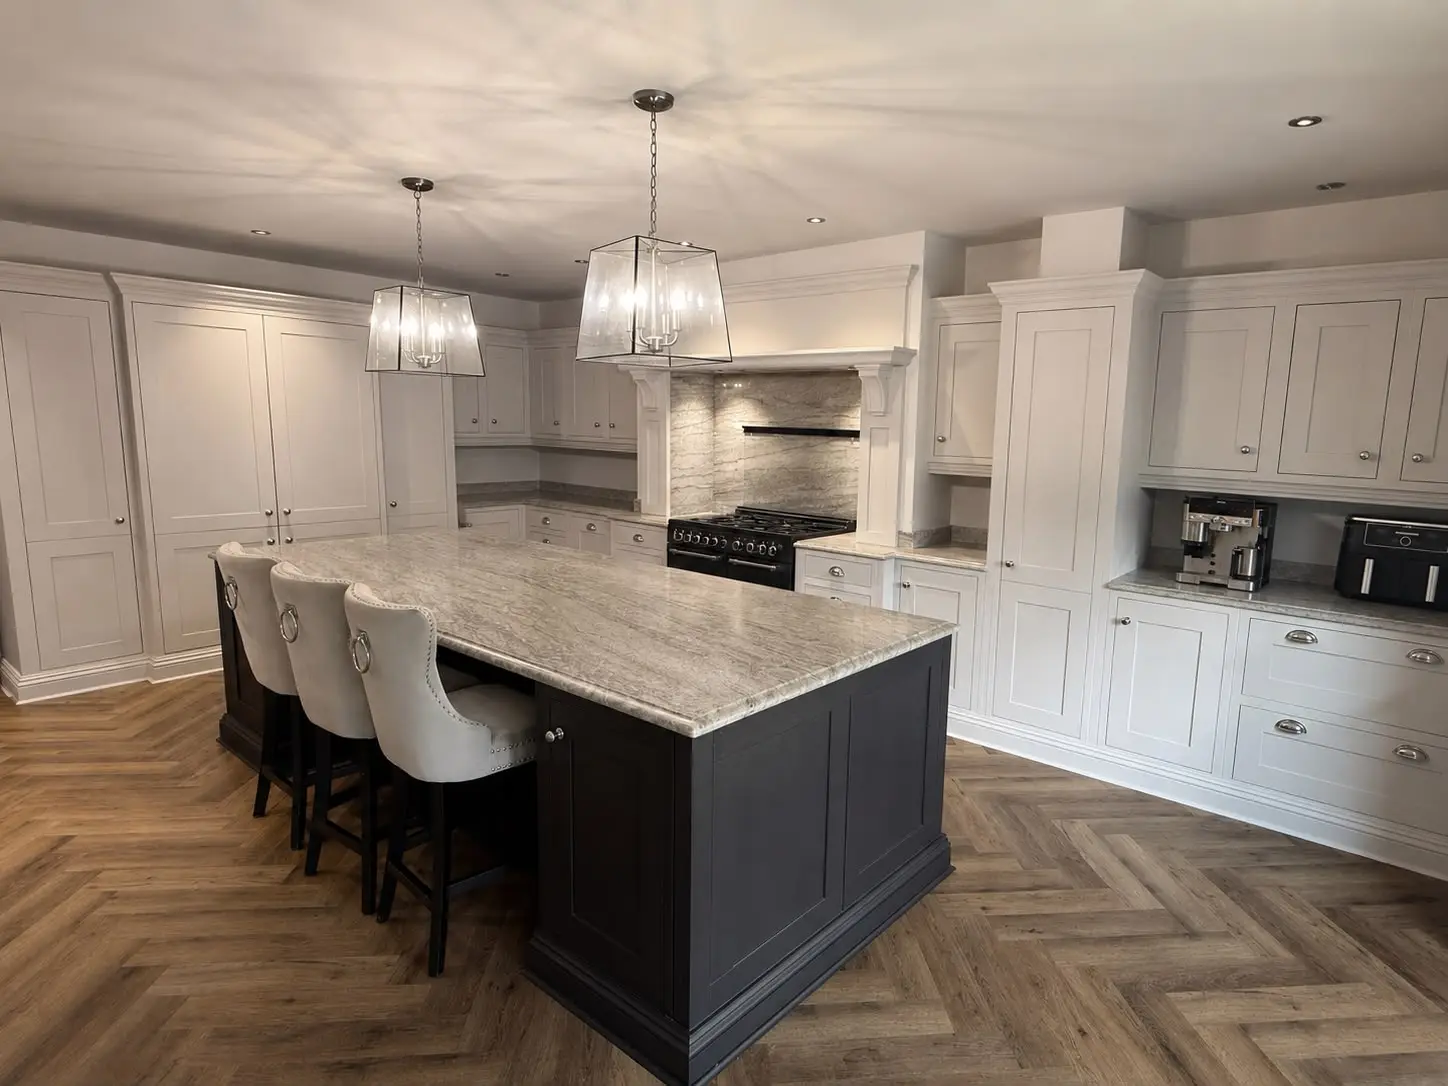
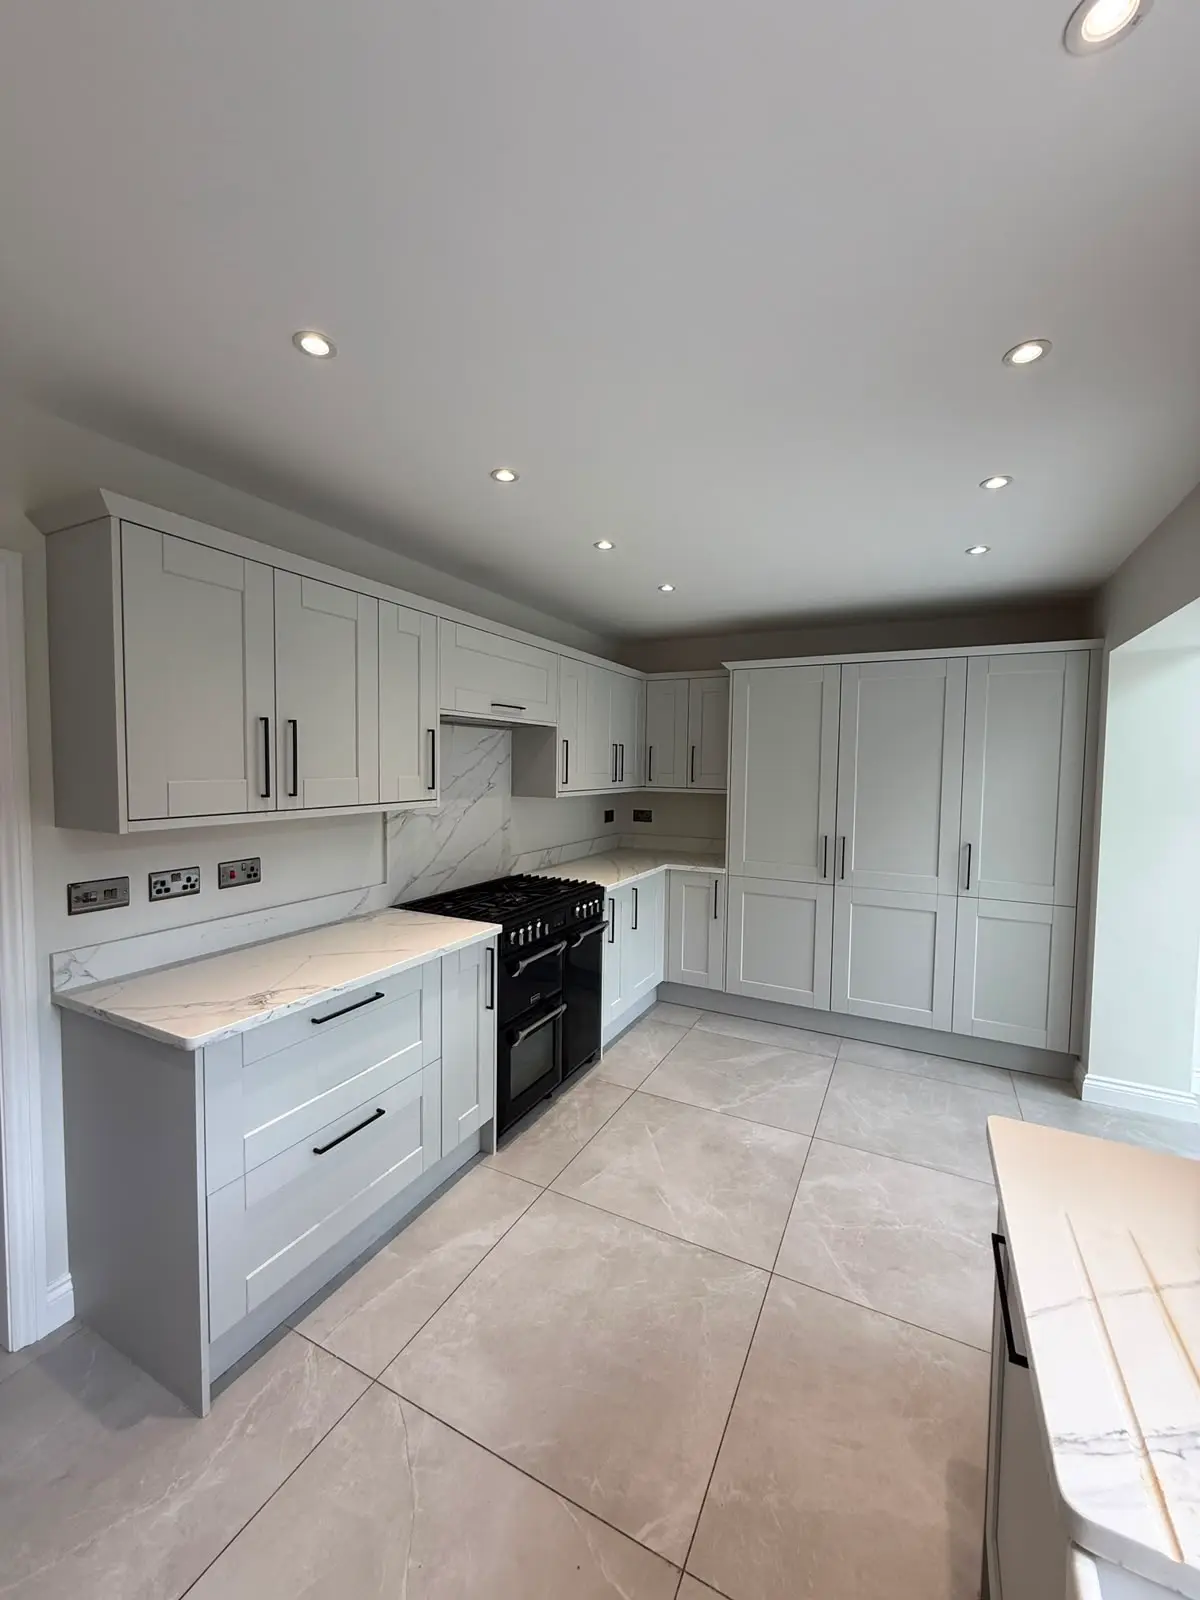
See the full processA few we've finished lately.
Discuss a project
Whether it's a single door or a full kitchen, tell us what you have in mind and we'll talk you through how it's done.